Northbrae Residence
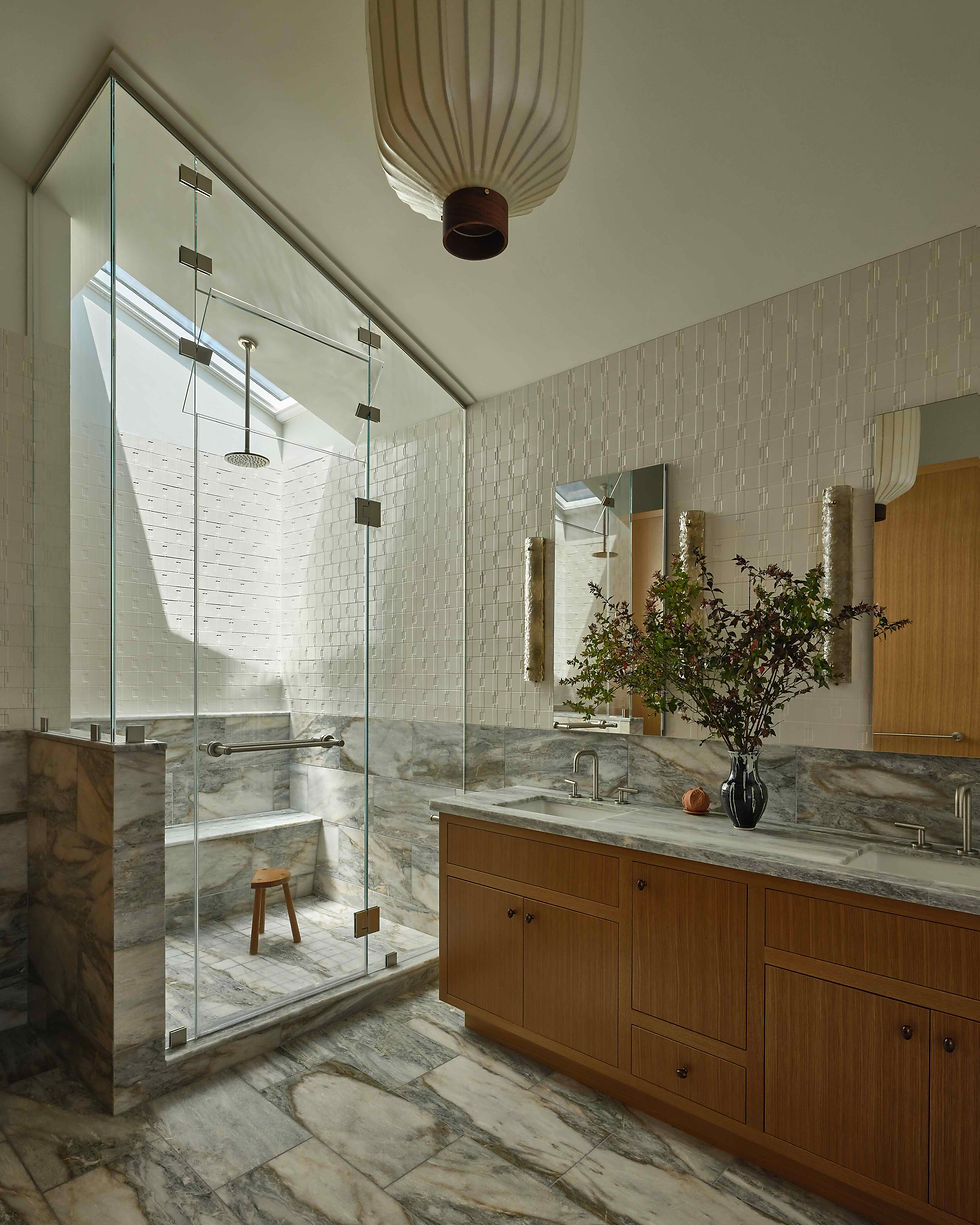
A repeat client, this family bought their home to be near the grandparents, just a block away, and came to Eisenmann to add a second story and a new staircase, an early nod to Craftsman character. Years later, as their daughters grew, the house began to feel outgrown. Rather than move, the family chose to reinvest, turning the home into something built to last — their forever home. The second phase continued what the first began, carrying the staircase and other elements forward. Bedrooms moved upstairs, giving the main level over to shared living. The kitchen's footprint grew, connecting to the rear garden and blurring the line between indoors and out, in a space built for cooking together across generations, daughters included. Finishes and materials were chosen to feel joyful and to suit the family's next stage of life, anchored in the history of the house, a Craftsman over a century old, set within one of Berkeley's most established neighborhoods. Throughout the home, Craftsman architecture is balanced with an Asian-inspired clarity, reflected in the palette and details. In the primary bath, a freestanding wood closet divides dressing from bathing, its warm grain set against the marble floor. The result is a home designed around how this family actually lives. What makes the project resonate most is not the square footage but the consideration behind it. This family could have built a life anywhere. Instead, they chose to stay where they started, deepening roots that already run deep and broad across the community. General Contractor | Assembly Builders Interior Design | Form and Field Photographer | Michael Clifford