Lafayette Mid-Century Remodel
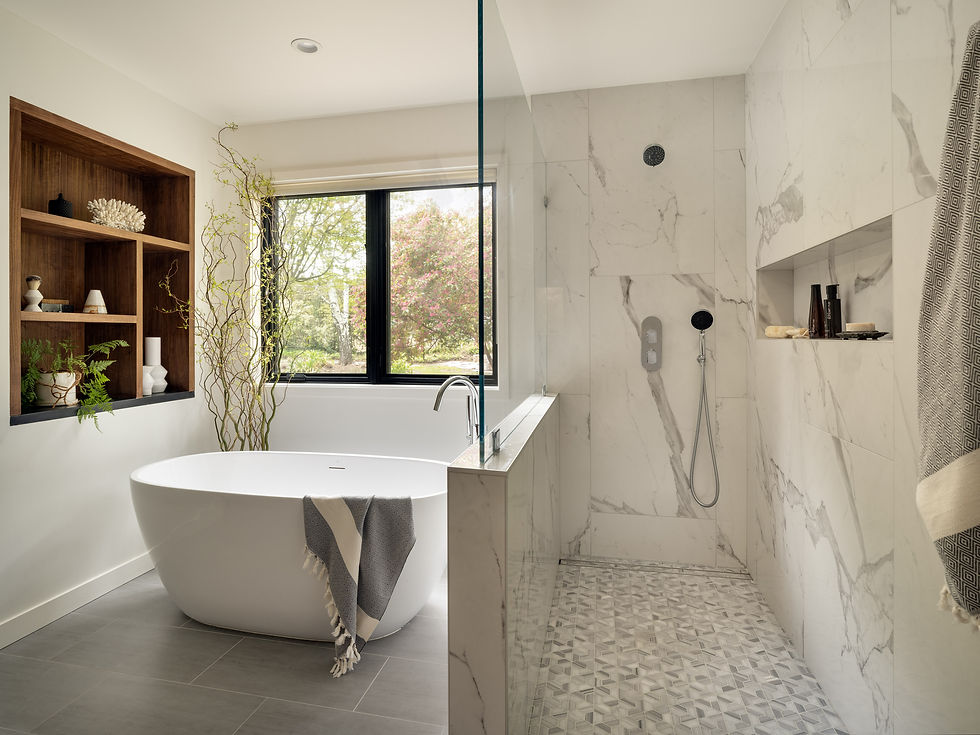
A family of four had lived in their mid-century Lafayette home for years and loved it, but the layout no longer worked for how they actually lived. One wing of the house was restructured to open the kitchen, dining, and living spaces into a single connected sequence, with direct access to a central deck and the rear garden beyond. The kitchen was relocated to the heart of the plan, so arriving home now means a clear view through to the garden rather than a wall. Warm wood tones carry through the ceiling and vertical grain oak cabinetry, grounded by deep grey beams. New windows and skylights were added throughout, bringing light into spaces that had been closed off and framing garden views that were previously hidden. The yellow tile in the hall bathroom is the one moment of bold color in an otherwise restrained palette, specific, considered, and exactly right for the space. A home that already had good bones, now organized around the way this family lives. Project Manager | Mariati Paham Photographer | Mark Compton