


Behind the Designs
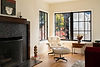
In a serene neighborhood with sweeping Mount Diablo views, we revitalized a dated 1980s cottage into a warm, modern retreat. Explore how vaulted ceilings, thoughtfully placed skylights, and subtle Japanese accents bring new life and global style.
Trestle Glen Transitional
A family in their 1930s Trestle Glen home needed more: a second bathroom upstairs, a better kitchen, and a way to bring more light into a dark interior. The project began as a targeted list of improvements and grew into a whole-house remodel as each solution revealed the next opportunity. The kitchen was expanded by replacing a load-bearing wall with a concealed steel beam, opening the main living areas to each other for the first time. The dark switchback stairway was straightened to bring natural light into the center of the house and improve circulation between floors. A dutch door in the kitchen manages light and airflow while keeping the family's mini-pinscher contained. Etched glass adds a crystalline brightness throughout. A circular tile wall in the main bathroom became the project's most distinctive moment. The ADU occupies what was previously an unused crawlspace, carved into the ravine site with a new foundation requiring 14-foot deep piers and a slurry wall to connect existing retaining walls. Rather than treating this as a constraint, redistributing the retaining loads up the hill freed up space for an entirely new patio garden, much to the delight of a client who happens to be an avid succulent gardener. All of this was accomplished by adding just 390 square feet to the main floor and 90 to the second. A home that works harder, without looking like it tried. Project Manager | Mariati Paham Photographer | Mark Compton
ODS Architecture + Interiors is a full-service firm specializing in luxury custom homes, whole-house transformations, and boutique commercial design. We blend contemporary warmth and refined detail to create spaces that stand the test of time—ensuring each project is as functional as it is beautiful.


