


Behind the Designs
In a serene neighborhood with sweeping Mount Diablo views, we revitalized a dated 1980s cottage into a warm, modern retreat. Explore how vaulted ceilings, thoughtfully placed skylights, and subtle Japanese accents bring new life and global style.
ODS Architecture + Interiors is a full-service firm specializing in luxury custom homes, whole-house transformations, and boutique commercial design. We blend contemporary warmth and refined detail to create spaces that stand the test of time—ensuring each project is as functional as it is beautiful.
Palo Alto Residence
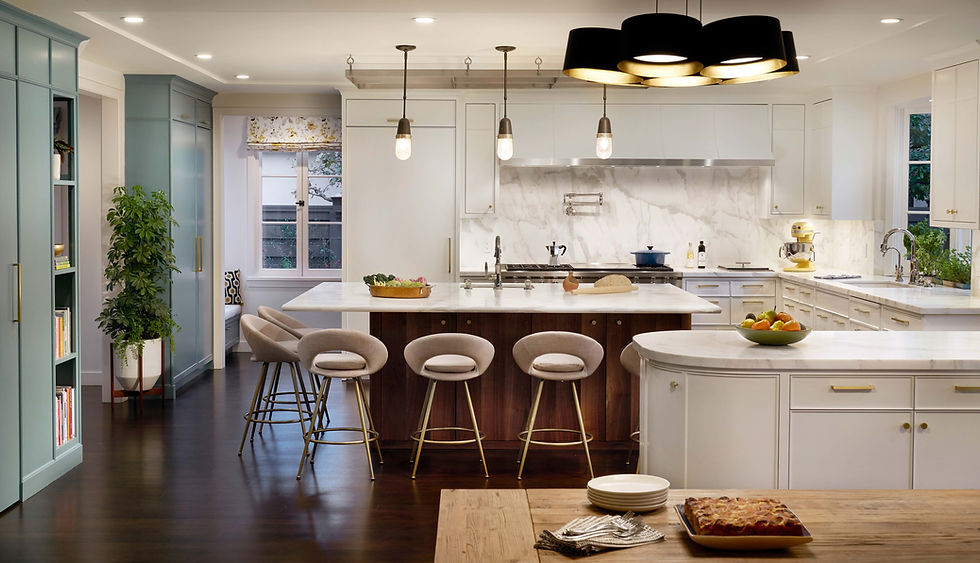
A family of five moved to the Bay Area from Europe and within a month had purchased a home and begun a full interior remodel. The interiors did not fit how they lived. The most important thing was to feel connected across the house as a family, to be able to see each other. Interior walls were removed at the main level to open sightlines while preserving a sense of individual rooms. Service spaces were gathered to the interior core to maximize openness. The kitchen was organized around the wife's professional cooking background: a five-foot range and deep fryer under a custom hood, an herb planter integrated into the sink window, wraparound island seating for extended family, and a computer nook with views of the street. A dining room hutch with antique mirror back panels reflects light toward the kitchen. Its buffet is subtly curved so a fast-moving family can navigate safely, with an internal hanging system for pressed linens inside. The clients asked for the original traditional language flavored with Art Deco moments. That became the design language throughout. Art Deco sensibilities appear in the fluted walnut island back, the radius edges of cabinetry, and a cloud-like work center housing two pull-out sewing machine desks. A jewel-toned wet bar opens to both the living room and the pool garden. Custom metal shelves in the living and family rooms have an almost necklace-like quality, their lightness contrasting the heavier walnut millwork beneath. In the rear garden, a new fire pit and pool with fountains serve the children. The wave machine was added for the adults. The pool perimeter is finished in Heath tile. The guest house was updated, the garage converted to a home gym, and new ensuite bathrooms were added throughout. A home shaped entirely around one family's way of living. Project Manager | Aska Wieloch-Kim Photographer | Mark Compton


Tai, Homeowner
“Eisenmann created a design according to our desires, and we love it! We are so thankful for their support, collaboration, patience, creativity, and good spirit.”